
Waterfront - New Construction - Golf Course
Address
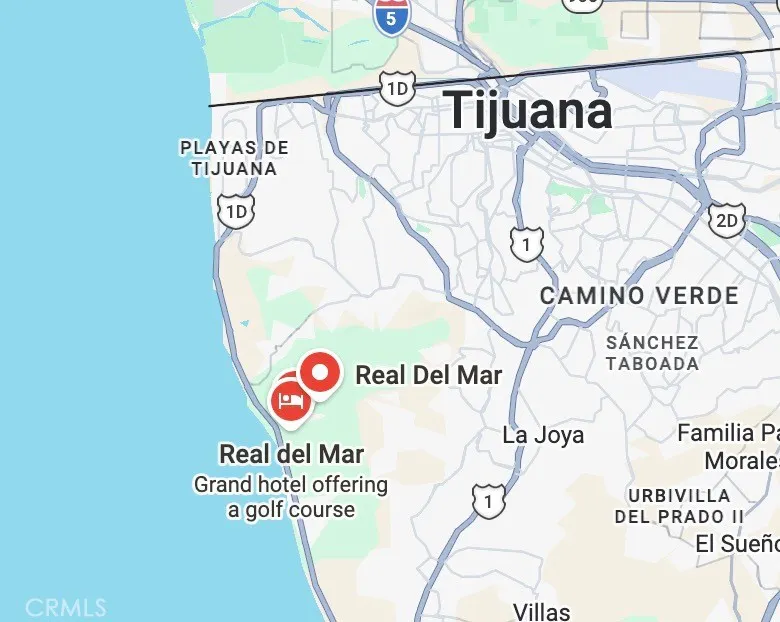
Not Disclosed, Rosarito, CA
Price
$ 988,000
Property Attributes
- MLS#OC26162065
- TypeSingle Family
- Listing Status Active
- CountyForeign Country
- CityRosarito
- Zip00000
- Style
- Year Built2026
- Price$ 988,000
- Bedrooms4
- Full Bathrooms3
- Half Bathrooms0
- Sqr Footage2985
- Lot Size0.1191 Acres
Data Source:
California Regional MLS (CRMLS)
Property Description
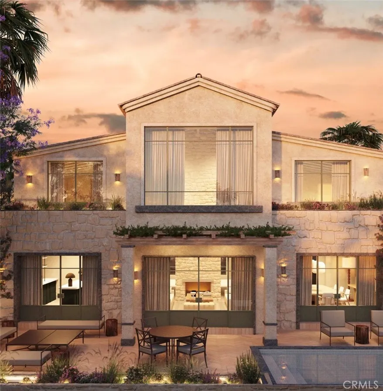
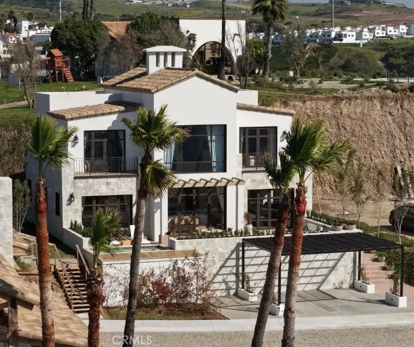
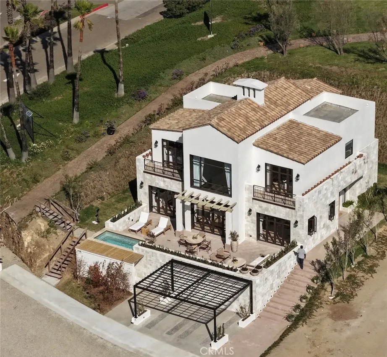
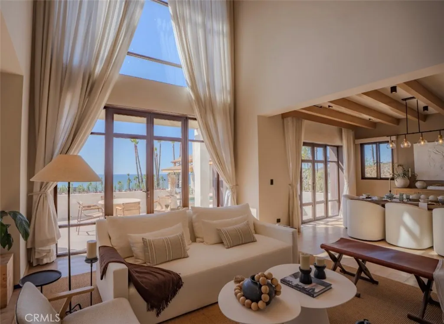
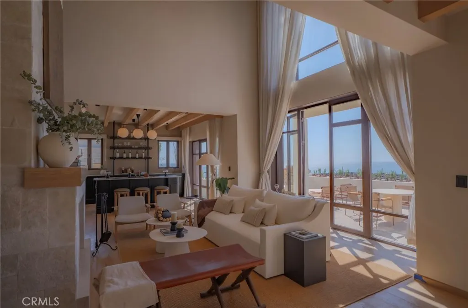
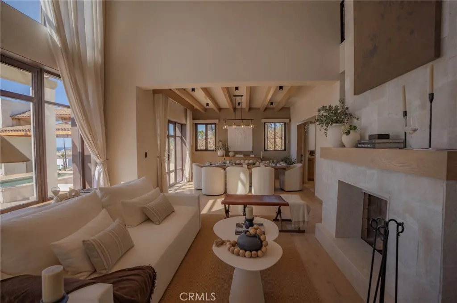
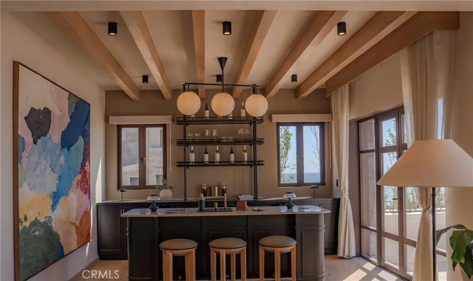
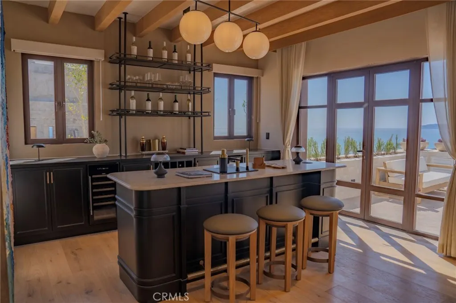
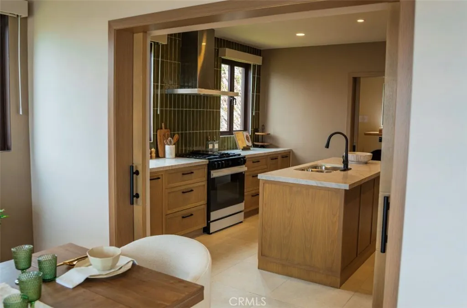
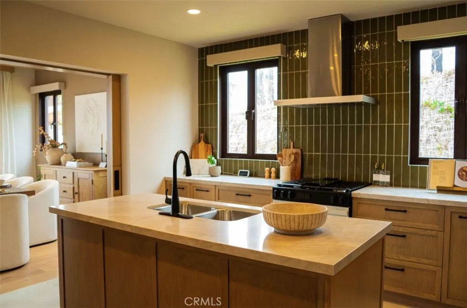
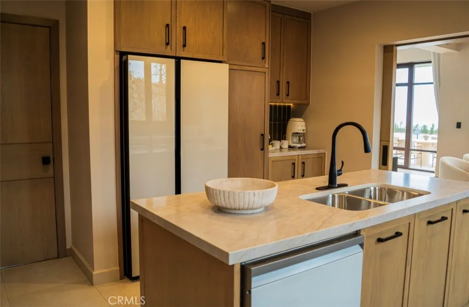
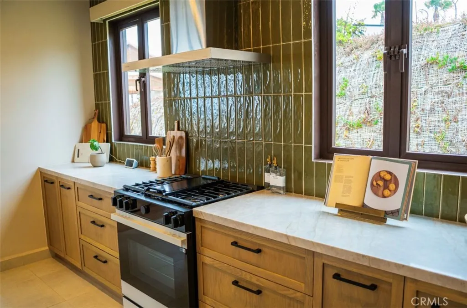
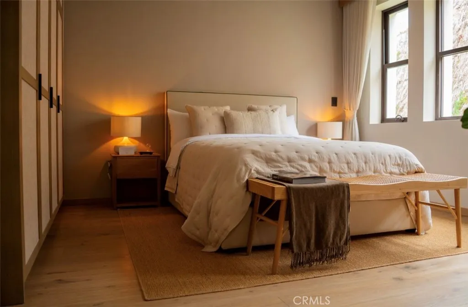
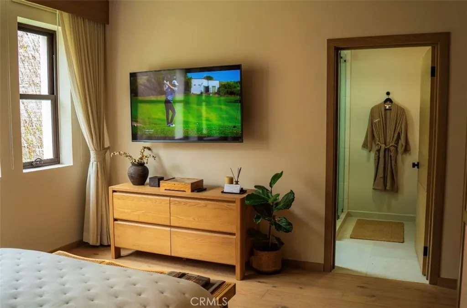
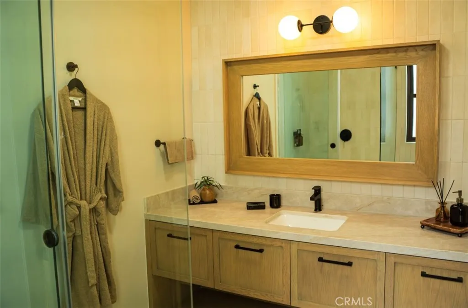
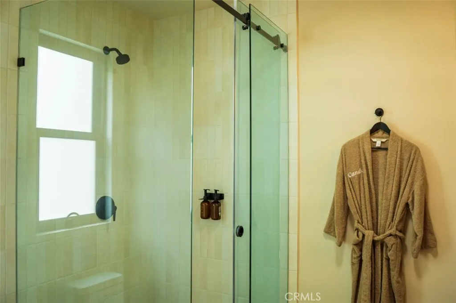
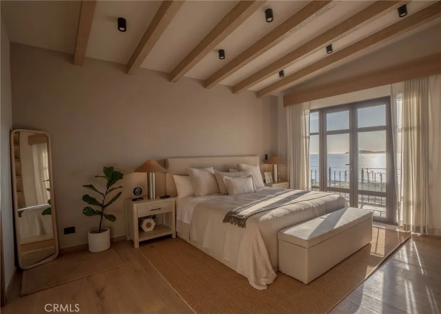
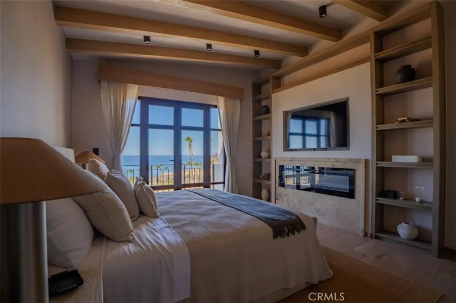
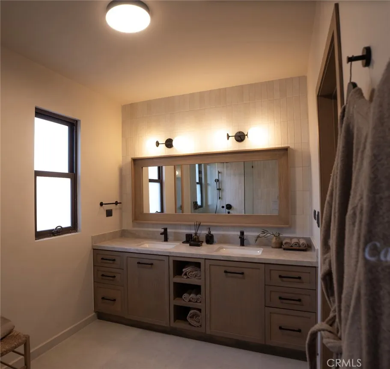
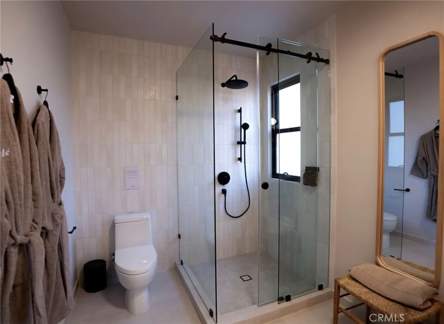
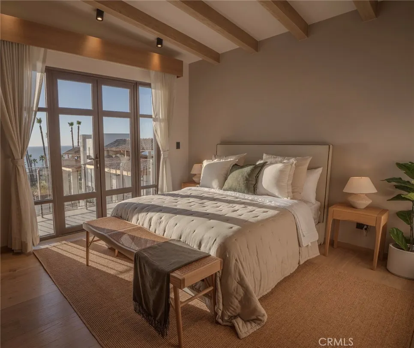
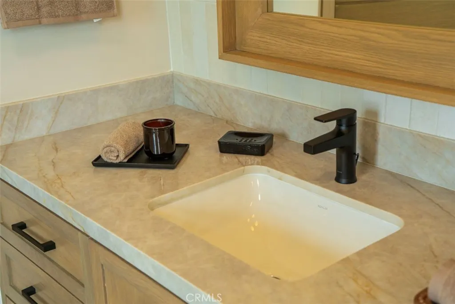
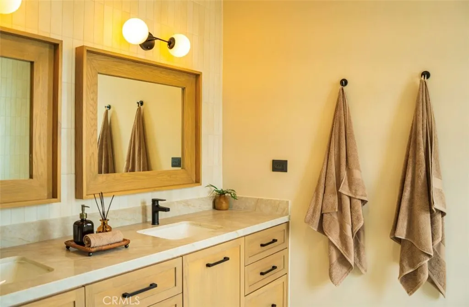
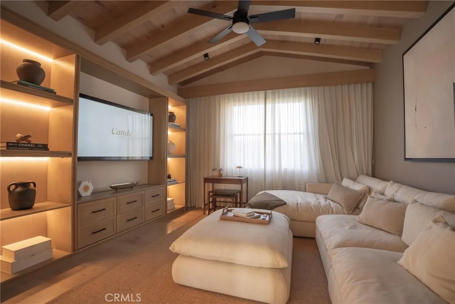
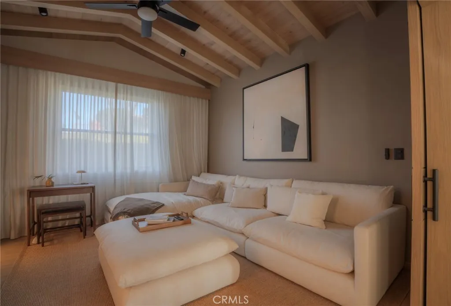
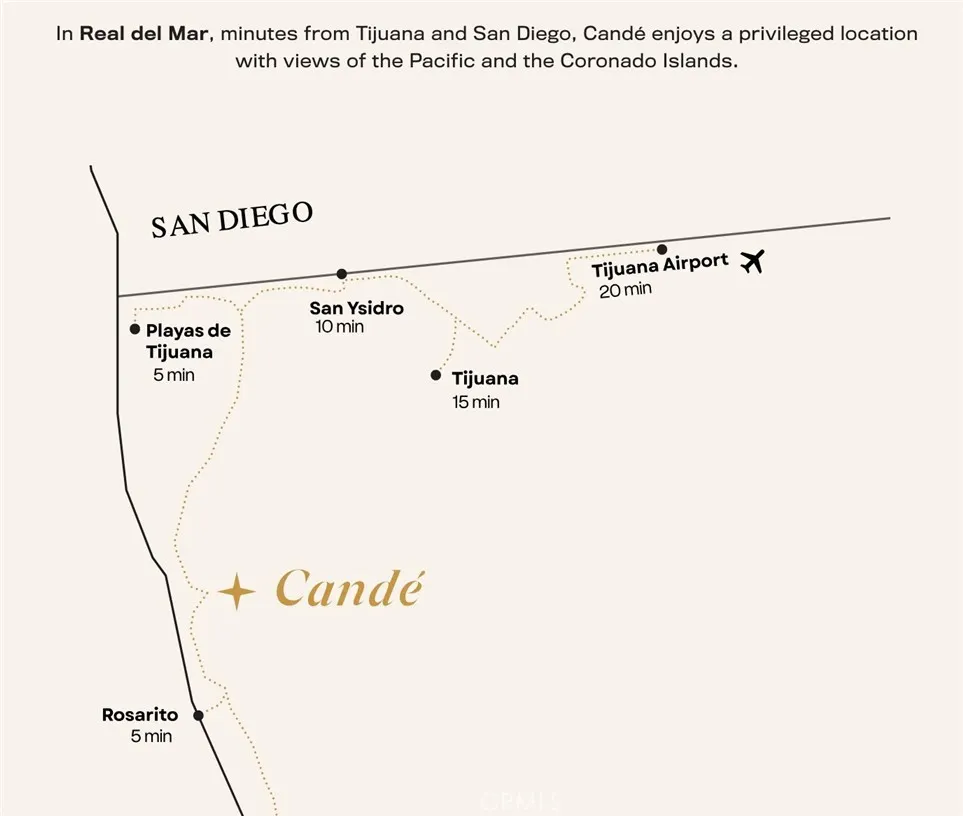
Situated in a sanctuary by the sea in Rosarito, Baja California. This contemporary luxury home is integrated into the coastal topography with panoramic Pacific views. Natural stone, warm wood detailing, and floor-to-ceiling glass define the architecture. Open-concept living/dining/kitchen, master suites with walk-in dressing rooms and private baths. Expansive ocean-view terraces with optional jacuzzi, landscaped gardens, and outdoor social areas. Designed around solar orientation and privacy; includes 2-car garage with ascending or descending access adapted to the terrain. Minutes from Ensenada's wine country and marina. The luxury of the essentials — sea, light, serenity.
| Elementary School | Middle School | High School |
|---|---|---|
| Other Elementary School | Other Middle School | Other High School |
| Price History | |
|---|---|
| 7/30/2026 | Listed $988,000 |
General Features
| Living Area | 2985 |
|---|---|
| Sewer | Public Sewer |
| Heating | Central,Natural Gas |
| Cooling | Central Air,Gas |
| Utilities | Natural Gas Connected,Sewer Connected,Water Connected |
| Possession | Negotiable |
| Roof | Concrete,Spanish Tile |
| Appliances | Built-In Range,Dishwasher,Electric Range,Gas Oven,Gas Range,Microwave,Water Heater |
| HOA Fee | 300 |
| Garage Spaces | 2 |
| Association Fee Includes | Sewer |
| Patio/Porch Features | Front Porch,Open,Patio,Stone,Terrace |
| Architectural Style | Spanish |
| Pool Features | Community,Heated,Association |
| Security Features | Security System,Fire Detection System,Gated Community,Gated with Attendant,24 Hour Security,Smoke Detector(s),Security Lights |
| Construction Materials | Brick,Brick Veneer,Cement Siding,Flagstone,Glass,Concrete,Stone,Copper Plumbing |
| Exclusions | Furniture is excluded from the price. Seller will add it if requested for an additional amount. |
| Year Built | 2026 |
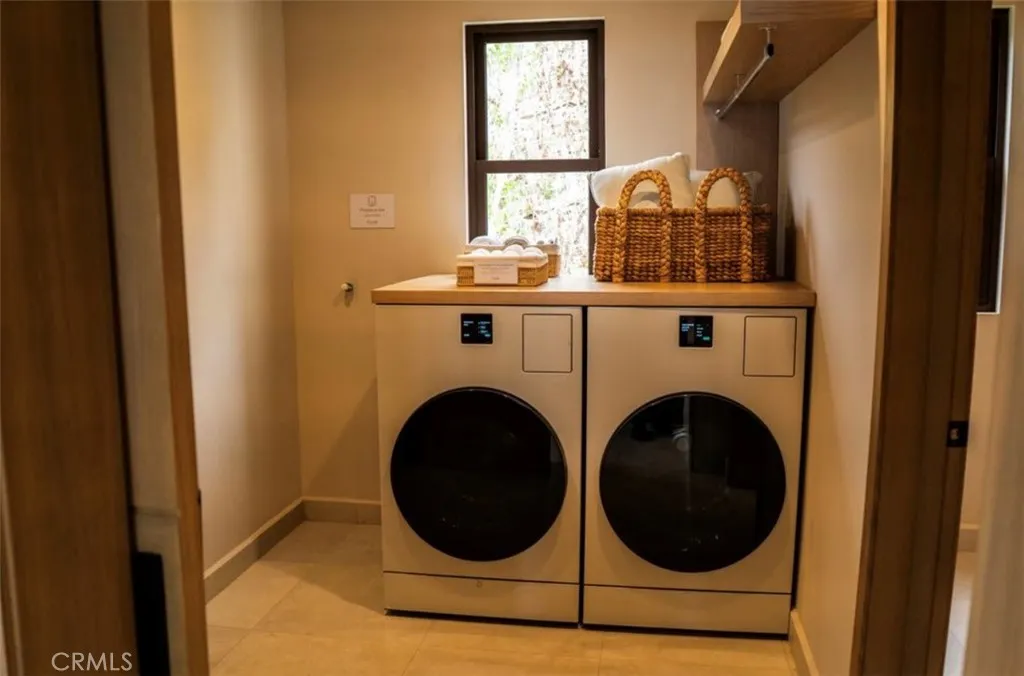
| Electric | Electricity - On Property,220 Volts in Kitchen,220 Volts in Laundry,220 Volts For Spa |
| View | Ocean |
| Stories Count | 2 |
| Levels | Two |
| Property Subtype | Single Family Residence |
| Waterfront Features | Ocean Front |
| Community Features | Biking,Curbs,Dog Park,Golf,Horse Trails,Street Lights,Sidewalks,Urban,Gated,Park,Pool |
| Accessibility | Safe Emergency Egress from Home,Parking,Accessible Doors |
| Assoc Fee Paid Per | Monthly |
| County | Foreign Country |
| New Construction | true |
| Property Type | Residential |
| Association Amenities | Billiard Room,Clubhouse,Controlled Access,Dog Park,Electricity,Fire Pit,Gas,Golf Course,Maintenance Grounds,Horse Trails,Hot Water,Insurance,Outdoor Cooking Area,Other Courts,Barbecue,Other,Picnic Area,Paddle Tennis,Playground,Pickleball,Pool |
| HOA | true |
| Attached Garage | true |
| Garage Y/N | true |
| Full Baths | 2 |
| Special Listing Conditions | Standard |
| Status | Active |
| Directions | NA |
| High School | Other |
| City | Rosarito |
| Association Name | Fracc. Real del Mar |
| Entry Location | Lateral |
| Senior Community Y/N | false |
| High School District | Other |
| Number Of Units Total | 12 |
| Lot Size Units | Square Feet |
| Lot Size Square Feet | 5190 |
| Listing Terms | Conventional |
| Spa Features | In Ground,Private |
| Elementary School | Other |
| Property Attached Y/N | false |
| Land Lease Y/N | false |
| Current Financing | Conventional |
| Middle/Junior High School | Other |
| Additional Parcels Y/N | false |
| Lease Considered Y/N | false |
| Virtual Tour | https://www.dropbox.com/scl/fi/o04bs9bvmr5h7yc5ee4nr/CASA-CAND-VAC-A-CLEAN-V2.mov?rlkey=nwozczh3hz89izmd25clmkge9&st=ad1fu6qb&dl=0 |
| Structure Type | House |
| Living Area Units | Square Feet |
| Builder Name | Frisa |
| Standard Status | Active |
| Occupancy Type | Vacant |
| Year Built Source | Builder |
| Tax Lot | 1 |
| Property Sub Type Additional | Single Family Residence |
Interior Features
| Interior Amenities | Beamed Ceilings,Built-in Features,Brick Walls,Balcony,Ceramic Counters,Crown Molding,Separate/Formal Dining Room,Granite Counters,High Ceilings,Open Floorplan,Stone Counters,Recessed Lighting,Two Story Ceilings,Unfurnished,Wired for Data,Bar,Wood Product Walls,Wired for Sound,Bedroom on Main Level,Walk-In Pantry,Walk-In Closet(s) |
|---|---|
| Flooring | Stone,Wood |
| Fireplace Features | Primary Bedroom |
| Total Stories | 2 |
| Common Walls | No Common Walls |
| Air Conditioning Y/N | true |
| Heating Y/N | true |
| Window Features | Drapes |
| Fireplace Y/N | true |
| 1/4 Baths | 1 |
| 3/4 Baths | 1 |
| Laundry Features | Inside |
| Total Bedrooms | 4 |
| Entry Level | 1 |
| Main Level Bedrooms | 1 |
| Main Level Bathrooms | 1 |
| Total Baths | 4 |
Exterior Features
| Exterior Amenities | Lighting |
|---|---|
| Fencing | None |
| Parking Features | Door-Single,Garage,Off Street,Private,Garage Faces Rear |
| Lot Features | 16-20 Units/Acre,Close to Clubhouse,Lawn,Landscaped,Level,Near Park,Paved,Sprinkler System,Street Level,Walkstreet |
| Water Source | Public |
| Total Parking | 2 |
| Lot Size Area | 5190 |
| Foundation Details | Concrete Perimeter,Permanent |
| Spa | true |
| Lot Size Acres | 0.1191 |
| Road Surface Type | Alley Paved |
| Private Pool | false |
| Lot Size Source | Builder |
| Door Features | Insulated Doors,Sliding Doors |
| Builder Model | 2026 |
| Horse Amenities | Riding Trail |
| LotDimensionsSource | Builder |
Amenities
- Foreclosure
- Views
- Short Sale
- New Construction
- Adult 55+
- Lease To Own
- No HOA Fees
- Furnished
- Primary On Main
- Air Conditioning
- Seller Finance
- Green
- Fixer Upper
- Horse
- Golf
- Fireplace
- Deck
- Garage
- Basement
- Pool
Property vs Single Family Average in 00000
Price
Year Built
 Based on information from California Regional Multiple Listing Service, Inc. as of September 27, 2026 10:32 AM UTC This information is for your personal, non-commercial use and may not be used for any purpose other than to identify prospective properties you may be interested in purchasing. Display of MLS data is usually deemed reliable but is NOT guaranteed accurate by the MLS. Buyers are responsible for verifying the accuracy of all information and should investigate the data themselves or retain appropriate professionals. Information from sources other than the Listing Agent may have been included in the MLS data. Unless otherwise specified in writing, Broker/Agent has not and will not verify any information obtained from other sources. The Broker/Agent providing the information contained herein may or may not have been the Listing and/or Selling Agent.
 The data relating to real estate for sale on this web site comes in part from the Internet Data Exchange of the Santa Barbara Association of Realtors. Information being provided is for consumers personal, non-commercial use and may not be used for any purpose other than to identify prospective properties consumers may be interested in purchasing. All information is deemed reliable, but is not guaranteed. All properties are subject to prior sale, change or withdrawal. Neither listing broker(s) nor
 All information deemed reliable but not guaranteed. All properties are subject to prior sale, change or withdrawal. Neither listing broker(s) or information provider(s) shall be responsible for any typographical errors, misinformation, misprints and shall be held totally harmless. Listing(s) information is provided for consumer's personal, non-commercial use and may not be used for any purpose other than to identify prospective properties consumers may be interested in purchasing. The data relating
 Santa Ynez Valley Assocation of REALTORS® - North Santa Barbara County MLS All information deemed reliable but not guaranteed. All properties are subject to prior sale, change or withdrawal. Neither listing broker(s) or information provider(s) shall be responsible for any typographical errors, misinformation, misprints and shall be held totally harmless. Listing(s) information is provided for consumer's personal, non-commercial use and may not be used for any purpose other than to identify prospective
